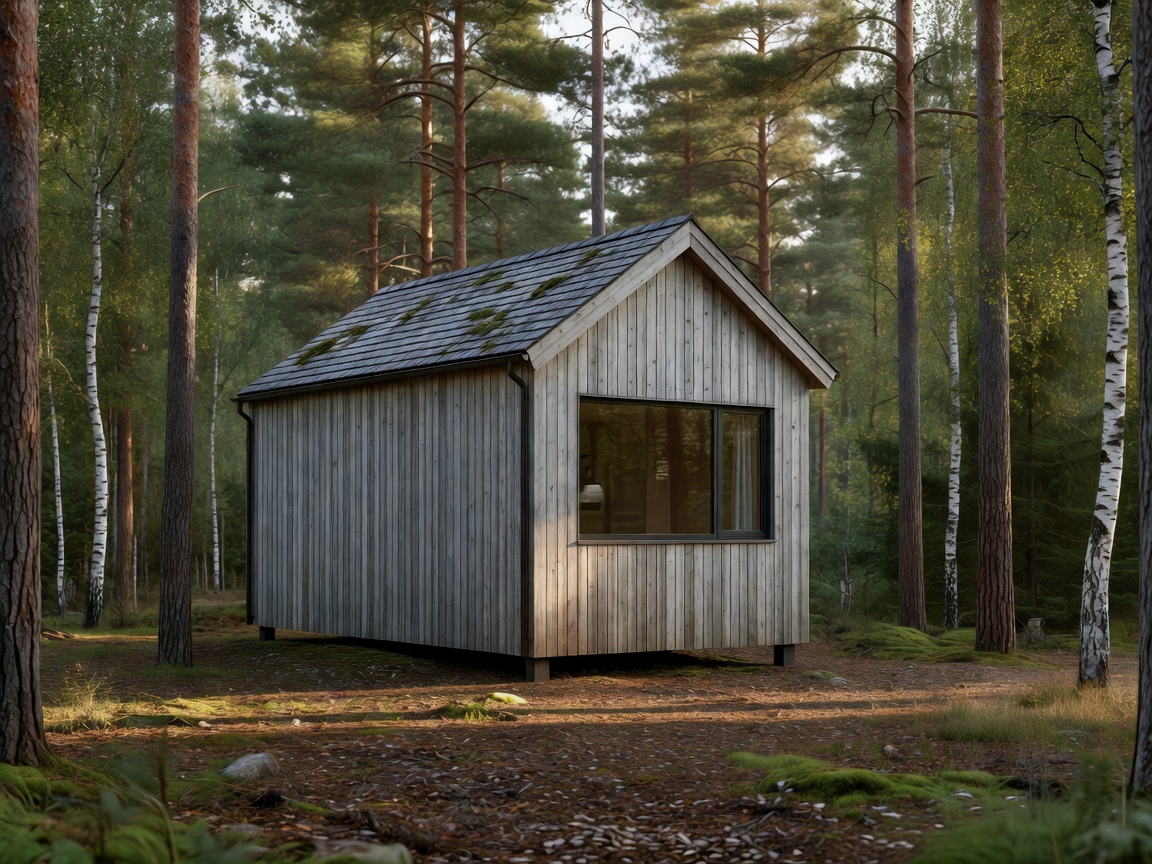
01 / REGIONS
European Tiny Home Regions
Compare Nordic, Alpine, Central European, Mediterranean and urban conditions without reducing them to one style.
Read regional guide →EUROPEAN MICRO-ARCHITECTURE / 2026
A practical reference for compact architecture, efficient layouts, construction approaches, material choices, mobility and small-space living across Europe.
Explore the atlas ↗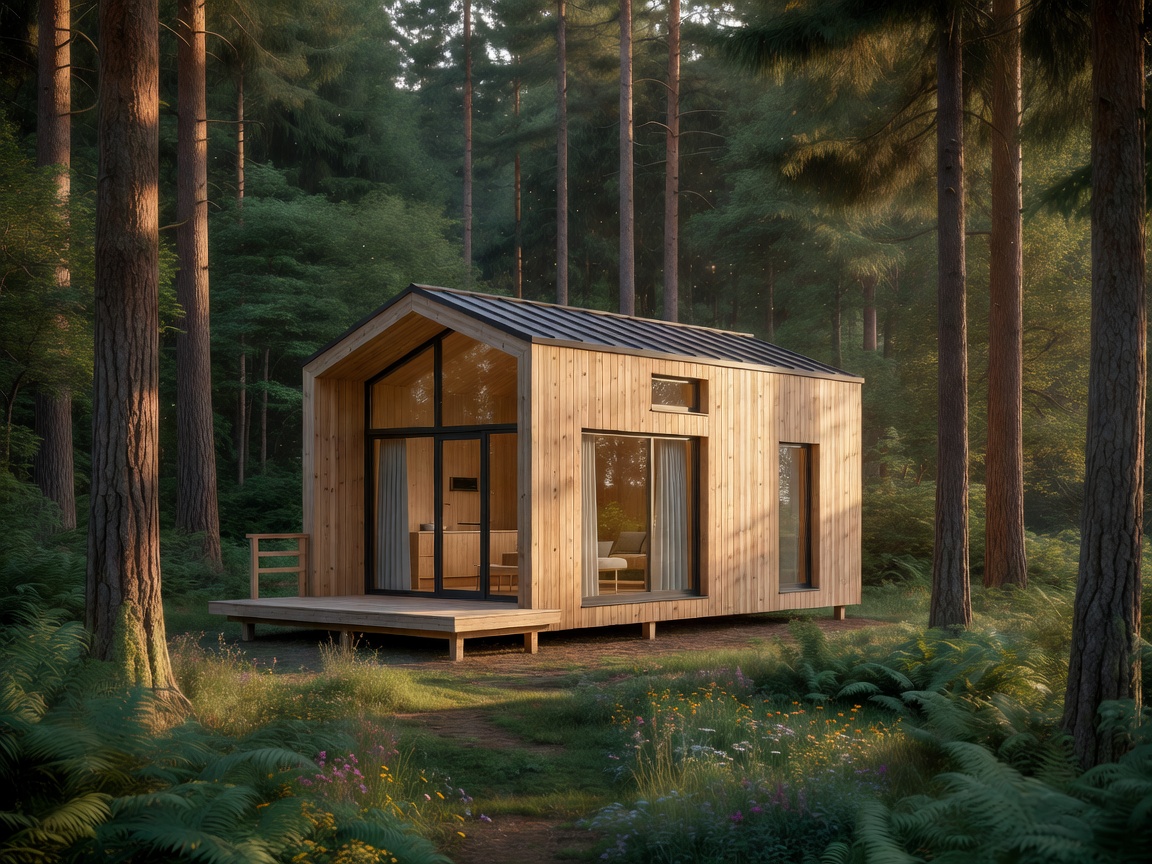
THE WORKFLOW
FIELD NOTES / 05 DOMAINS
Use the atlas to move from broad context to buildable detail.
01 / REGIONS
Compare Nordic, Alpine, Central European, Mediterranean and urban conditions without reducing them to one style.
Read regional guide →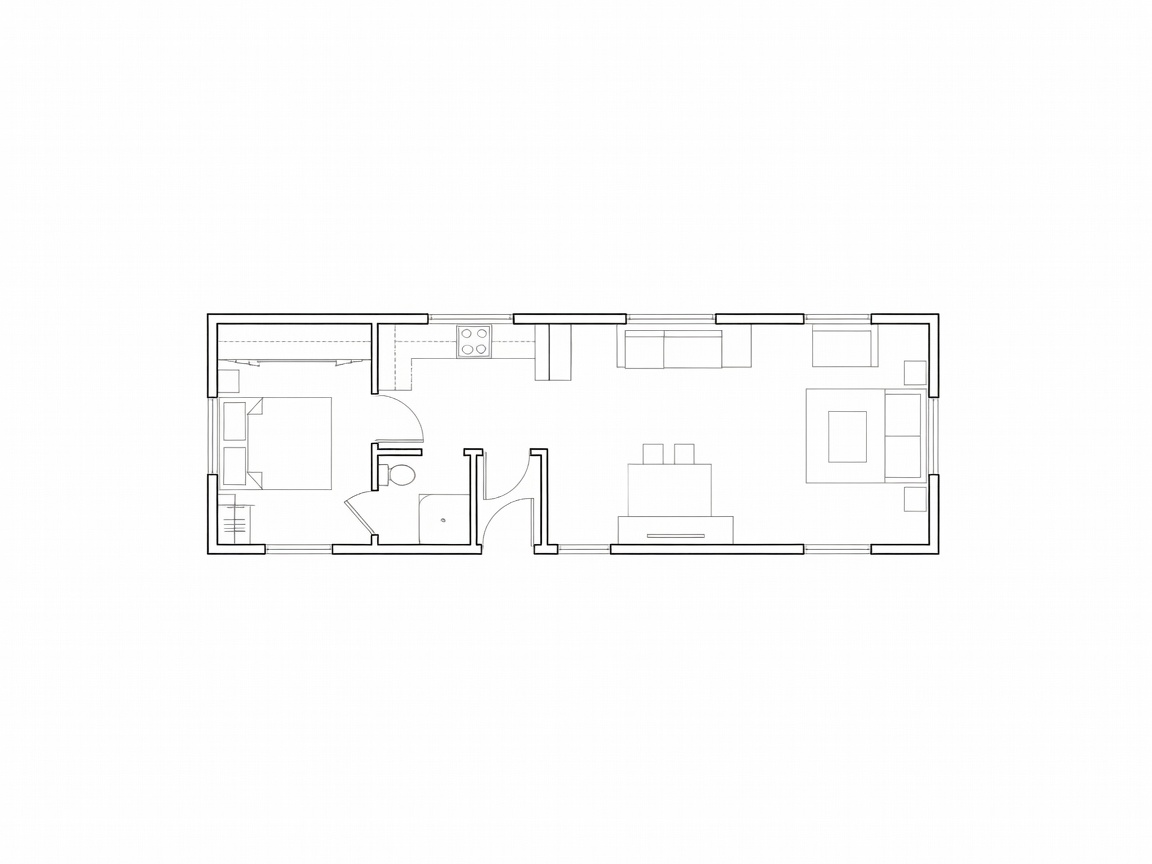
02 / PLANNING
Resolve circulation, sleeping, kitchen, bathroom, storage and adaptable furniture in limited square metres.
Read layout guide →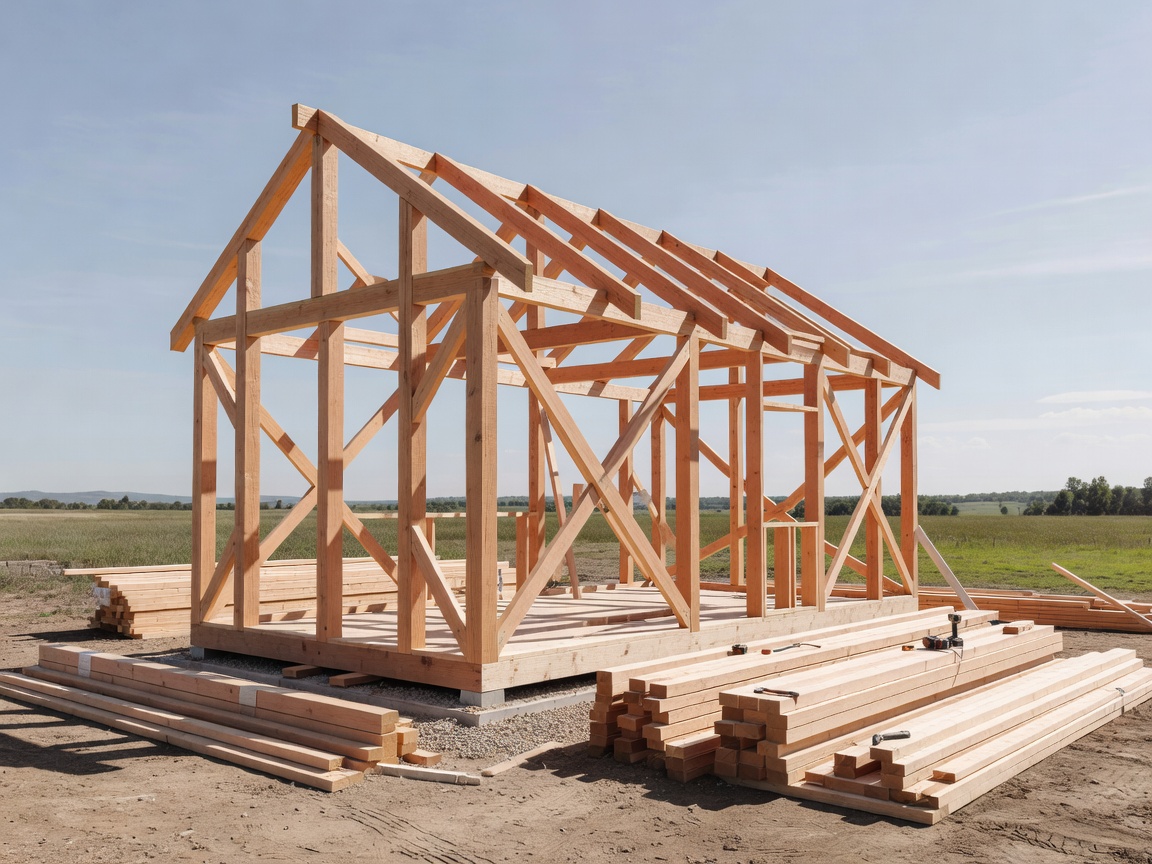
03 / DELIVERY
Understand timber systems, prefabrication, transport limits, site preparation and contractor selection.
Read construction guide →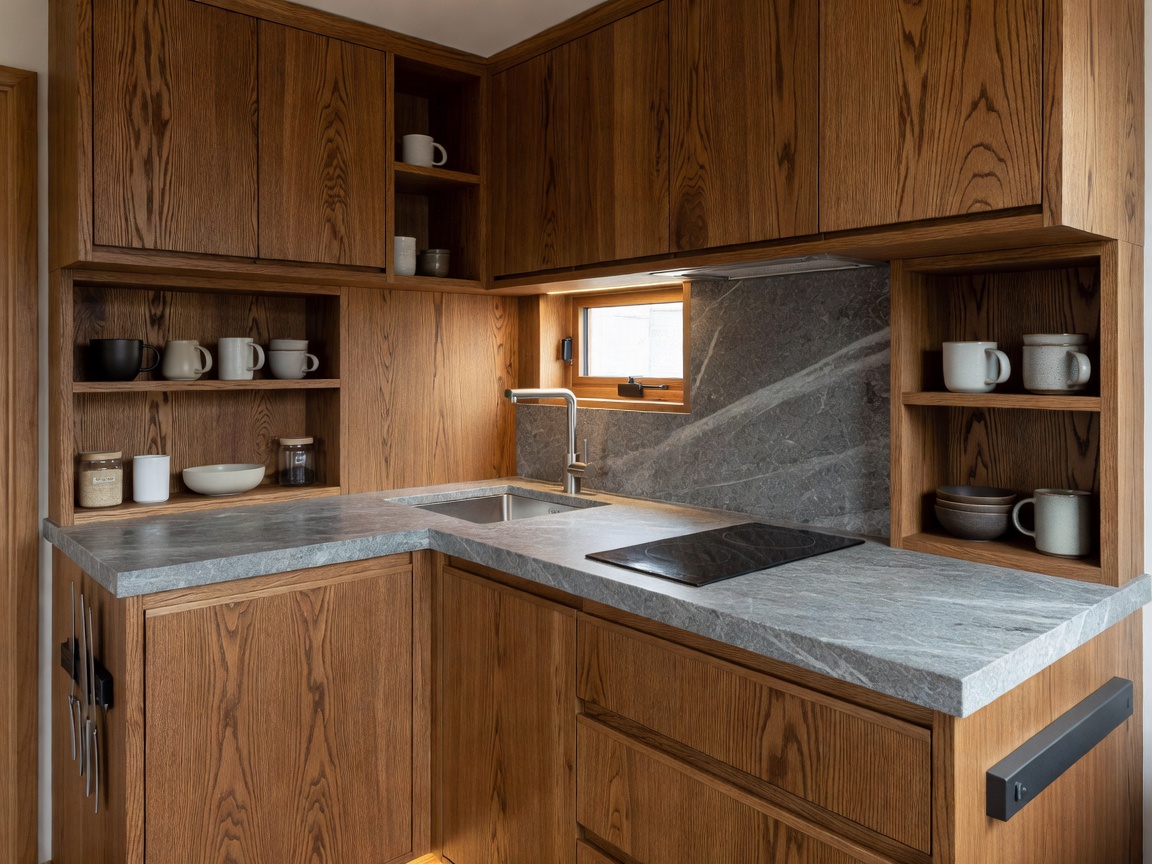
04 / FINISHES
Assess timber, plywood, stone, metal, glass, cabinetry, lighting and finishes by weight, maintenance and feel.
Read materials guide →
05 / USE
Work through site access, utilities, weather, storage, seasonal use, mobility, budgets and planning research.
Read living guide →NEXT DECISION