Nordic climates
Cold winters place attention on insulation continuity, airtightness, heating strategy and controlled moisture. A compact plan can reduce exposed surface area, but every junction still needs careful detailing. Roof form, snow loading, winter access and daylight availability affect the design brief. Darker interiors are not inevitable; window placement, pale surfaces and layered lighting can protect useful daylight.
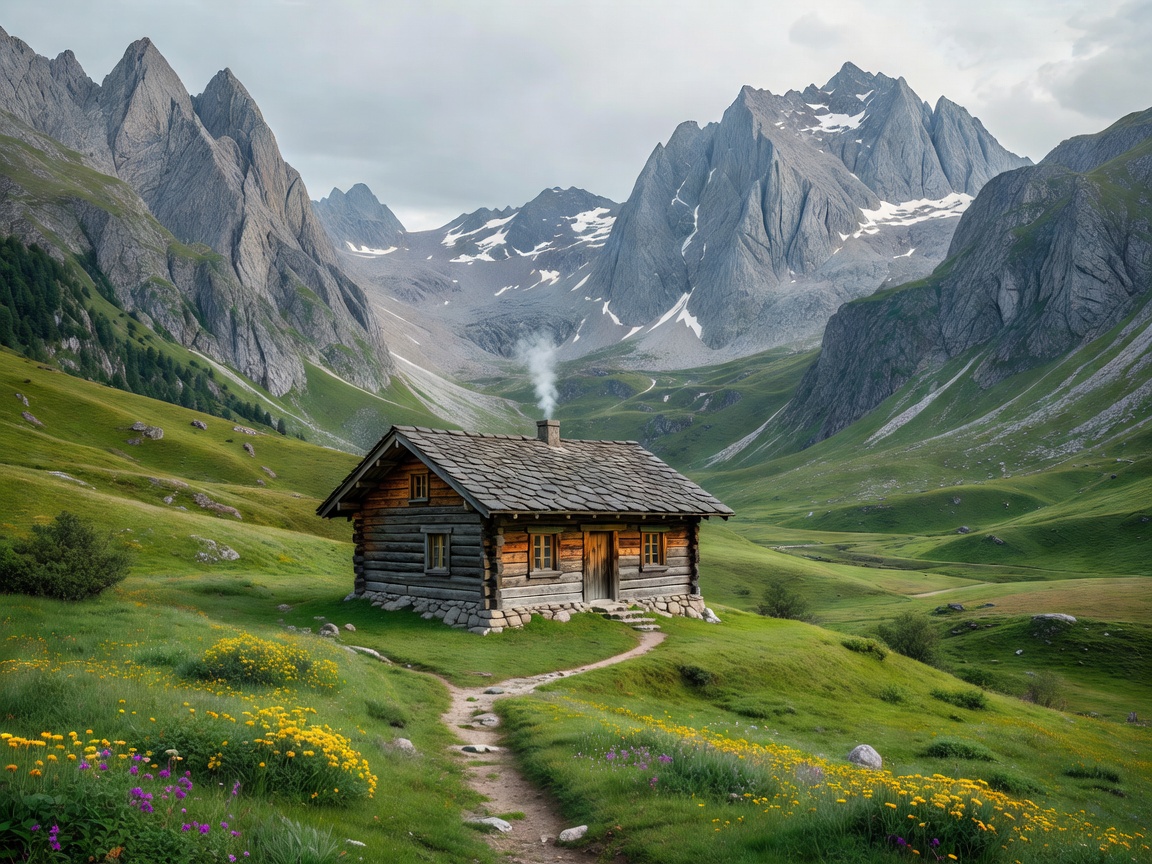
Alpine environments
Sloping sites introduce retaining, drainage, foundation and delivery questions. A home may need to arrive in smaller modules or follow a route with restricted width and turning space. Roof geometry should respond to local weather and the surrounding building tradition without imitating it superficially. Views are valuable, but large openings also affect heat, privacy and structural coordination.
Central European countryside
Rural locations vary significantly. Existing farm patterns, village edges, access tracks and utility distances can be more important than a broad national label. Timber, rendered panels and pitched roofs may sit comfortably within different contexts, yet approvals remain site-specific. Check land designation, access rights, wastewater options and service connections before committing to a plan.
Mediterranean conditions
Solar exposure, overheating, shading, ventilation and water management move higher on the agenda. External shading can be more effective than relying only on internal blinds. Durable finishes need to tolerate strong light, dust and seasonal moisture. Courtyards, covered thresholds and cross-ventilation can extend the usable living area, subject to the site and local rules.
Urban compact living
Urban sites often reverse the rural priorities. Delivery access, party-wall relationships, overlooking, fire strategy, parking and service capacity can dominate. A small footprint does not automatically mean simple permission. Roof terraces, infill plots and courtyard homes require context-sensitive design and careful consultation.
Comparison: what changes most?
Climate primarily affects the envelope and heating. Terrain affects foundations and access. Planning context affects height, placement and use. Construction tradition can inform materials and proportions. Transport access affects module dimensions and sequencing. Treat these as linked constraints rather than isolated styling choices.
Checklist
- Record climate exposure, prevailing weather and seasonal use.
- Measure road width, gradients, turning areas and delivery restrictions.
- Map utilities, drainage and wastewater options.
- Research local planning sources before selecting a system.
- Review daylight, privacy, shading and maintenance together.
Good for
Early feasibility studies, regional comparisons, rural site reviews and conversations with designers or contractors.
What to know
Europe has no single tiny-home rulebook or uniform visual language. Local advice is essential for planning, building control, transport and utility decisions.