Begin with design development
A useful brief records occupancy, dimensions, mobility, site conditions, services, intended use and maintenance expectations. The design then develops from concept to coordinated drawings. Structural, thermal, moisture, electrical and plumbing decisions should not be treated as separate late packages.
Timber and modular systems
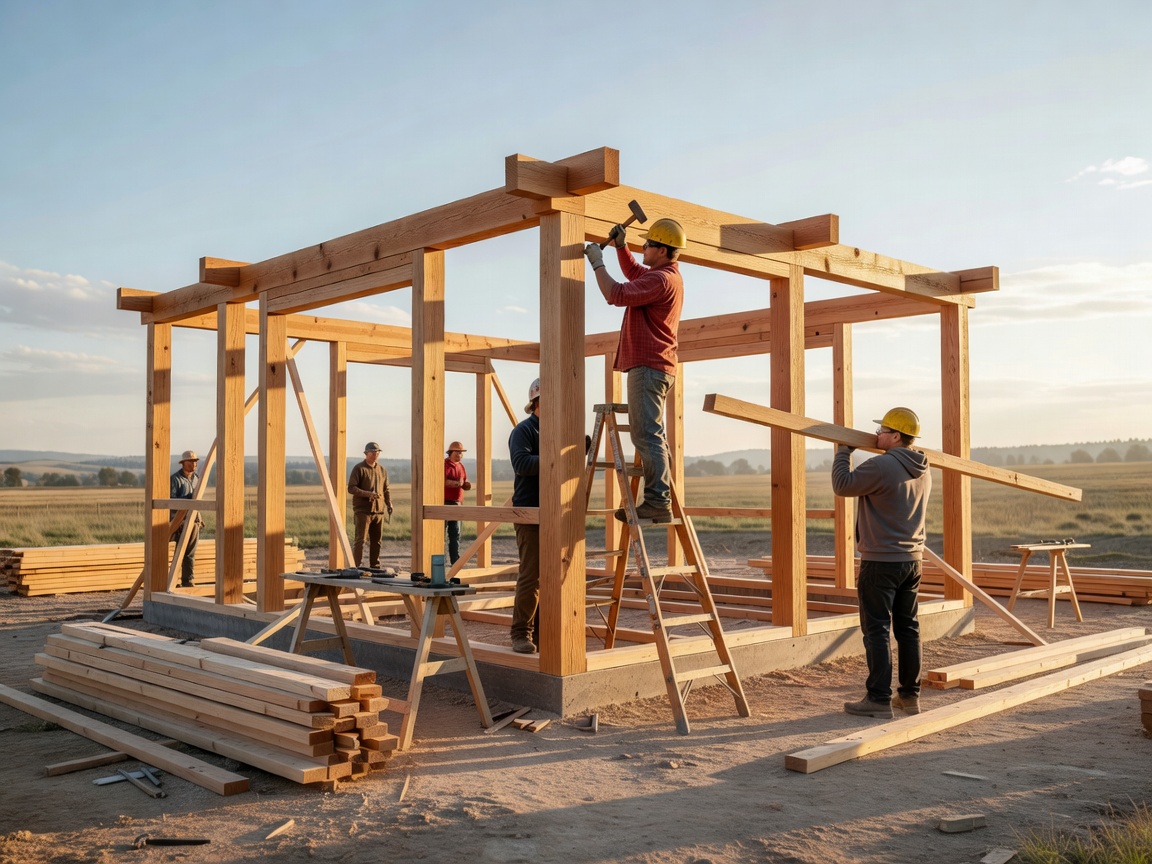
Timber frame construction can support light, precise assemblies when protected from moisture and detailed correctly. Modular construction can move more work into a controlled workshop, while panelised construction may allow greater variation on site. Neither method is automatically better. Compare tolerances, transport dimensions, connection details, finish quality and site access.
Prefabrication trade-offs
Workshop fabrication can reduce the amount of site activity, but it increases the importance of early decisions. Changes after manufacture may affect cladding, services and transport. Site-built work can respond to irregular conditions yet may expose the programme to weather and coordination issues. Ask what is fixed, what is adjustable and when each decision becomes expensive to change.
Envelope and weather protection
Insulation, air control, vapour management, drainage and external protection work as a system. Roof edges, openings, service penetrations and base connections deserve detailed attention. Material claims should be supported by project-specific specifications rather than broad labels such as natural, breathable or sustainable.
Transport constraints
Module width, height, length, weight, route geometry and lifting equipment can affect the home before construction begins. Check bridges, narrow lanes, overhead services, gradients, turning space and temporary road controls. A transportable design is not simply a conventional house placed on a trailer or truck.
Site preparation and installation
Foundations, drainage, service ducts, access and temporary storage should be ready for the delivery sequence. Confirm tolerances between the prepared base and the arriving structure. Installation may involve lifting, joining modules, sealing connections, connecting services and completing external works. Responsibilities at every handover need to be written down.
Selecting a contractor
Request a clear scope, exclusions, assumptions, programme logic and change process. Ask who coordinates structural design, services, transport, foundation work and local approvals. Review relevant experience without assuming that a past project has the same site, use or regulatory context. Professional references and formal contracts remain important.
Checklist
- Confirm who owns each design decision.
- Test the transport route before finalising dimensions.
- Separate factory, delivery and site scopes.
- Record moisture, air, thermal and service details.
- Set a written process for changes and defects.
Good for
Comparing delivery models, preparing tender information and identifying coordination risks early.
What to know
Construction method does not replace local technical advice, approvals or contract administration. Cost depends on scope, site, access, services, specification and logistics.