Start with movement
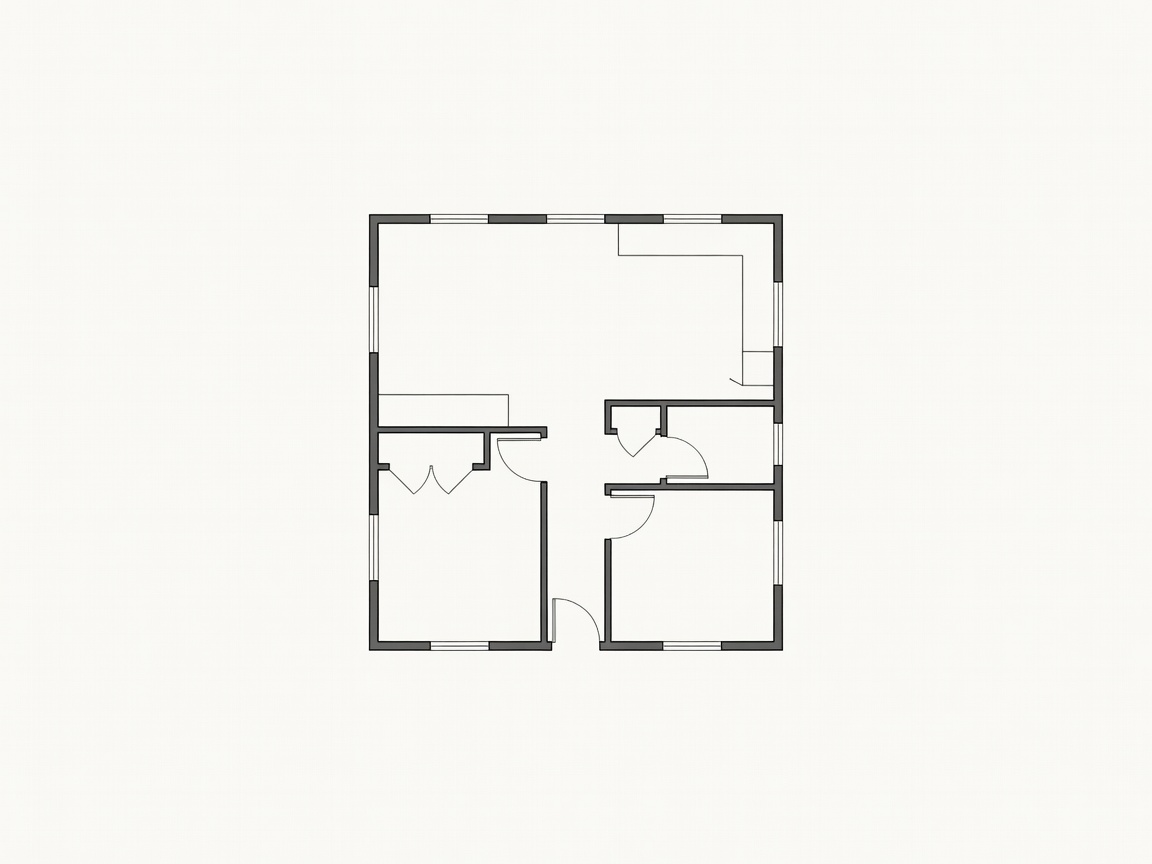
Measure the paths between entrance, kitchen, bathroom and sleeping areas before placing objects. A plan that fits on paper can still feel difficult if doors conflict, corners collect traffic or storage interrupts the main route. Keep the primary circulation legible. Secondary movement can share space with dining, working or dressing.
Open plan versus separated zones
Open plans improve visual continuity and can bring light deeper into the home. They also expose noise, cooking smells and clutter. Separated zones provide privacy and acoustic control but consume partitions, doors and circulation area. A partial divider, sliding panel or change in ceiling height can create distinction without fully splitting the footprint.
Kitchen and bathroom placement
Grouping wet areas can simplify service routes and maintenance. The best location depends on entry, ventilation, window positions and the preferred living axis. A compact kitchen still needs landing space beside appliances, safe work clearances and storage for the actual routine. Full-size appliances may be appropriate when the home is used daily; smaller equipment can protect worktop length.
Loft or ground-level sleeping?
A loft preserves ground-floor area and can create a strong separation between day and night. It introduces stairs, headroom limits and a less convenient route at night. Ground-level sleeping is easier to access and adapt, but it requires a dedicated footprint. Consider age, mobility, guests, bedding storage and the home’s long-term use rather than choosing by appearance.
Storage as architecture
Storage works best when assigned to a task. A tall entrance cupboard, under-stair drawers, kitchen plinth storage and a linen zone often outperform scattered shelves. Use depth carefully: deep cabinets can hide objects and reduce floor area. Record what must be stored, how often it is used and whether it needs ventilation or easy access.
Fixed versus convertible furniture
Convertible furniture releases area but adds mechanisms, setup time and maintenance. Fixed benches and beds are easier to use repeatedly and can include integrated storage. A hybrid approach usually performs better: fix the pieces used every day and convert only the spaces that genuinely change function.
Windows and ceiling height
Window placement should balance daylight, views, privacy, furniture and heat. A high window can illuminate a loft or bathroom while preserving wall space. Ceiling height improves perceived volume, but roof geometry and services limit the available section. Draw furniture, eye lines and opening swings on the elevation as well as the plan.
Checklist
- Draw circulation before furniture.
- Test door, drawer and appliance clearances.
- Compare sleeping options against future access needs.
- Count storage by category and frequency.
- Review daylight, ventilation and privacy together.
Good for
Early concept design, renovation studies, modular comparisons and briefs for architects or builders.
What to know
There is no universally efficient plan. Efficiency depends on occupancy, routines, furniture discipline and the site envelope.